
Dec
08
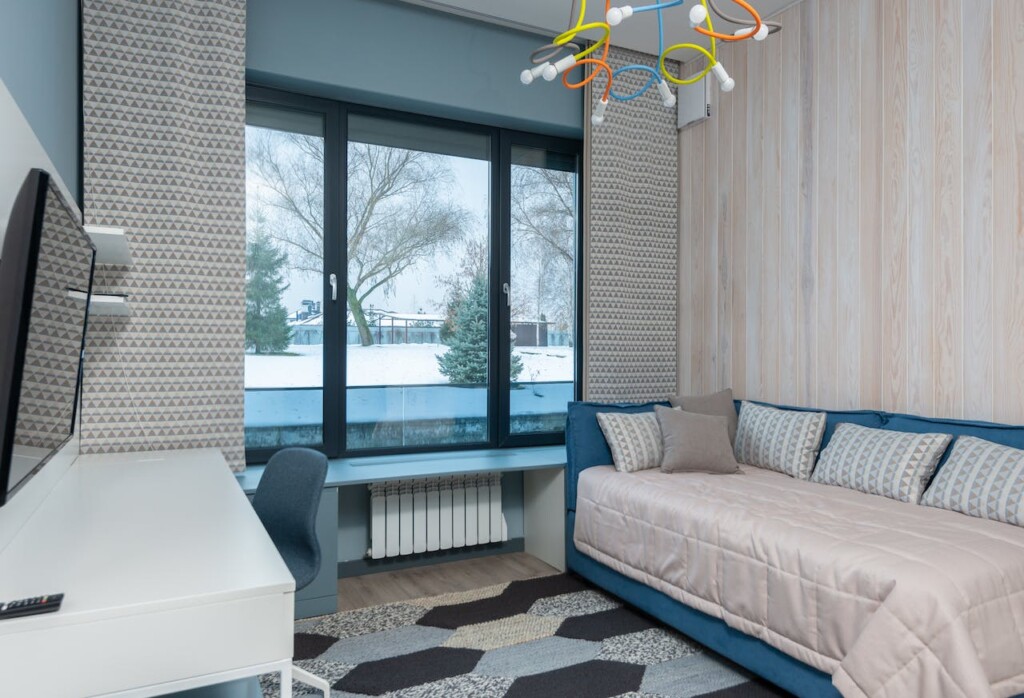
Tiny houses have taken the housing world by storm, offering a minimalist lifestyle with a smaller environmental footprint. While the exterior of these homes often steals the spotlight, the interior truly makes or breaks the tiny house experience. News will explore the art of tiny house interiors and share tips and tricks for making the most of limited space while creating a comfortable, functional, and aesthetically pleasing home.
 Embrace Multi-Functional Furniture
In a tiny house, every square inch matters. Multi-functional furniture is your best friend. Look for pieces that serve more than one purpose. For example, a sofa that doubles as a bed or a dining table that can be folded down when not used. This not only saves space but also reduces clutter. Think creatively and look for versatile furniture that adapts to your changing needs.
Keep It Light and Bright
Tiny spaces can quickly feel cramped and dark. To combat this, use light, neutral colors for walls, ceilings, and furnishings. This creates an open and airy feel. Additionally, maximize natural light with large windows, glass doors, and strategically placed mirrors to reflect light and create an illusion of more space. Avoid heavy drapes or bulky furniture that can weigh down a small space.
Open Floor Plans
An open floor plan can make a tiny house feel more spacious. You can create a sense of flow and continuity by removing walls and barriers between different living areas. This open design also allows natural light to reach every corner. Consider combining your living, dining, and kitchen areas into one multi-functional space. This saves space and encourages a more social and inviting atmosphere.
Lofted Sleeping Areas
Many tiny houses feature lofted sleeping areas to maximize floor space. If you opt for this design, consider low-profile furniture for the main living area …